Design Package Rev 1.1 — Development Specifications
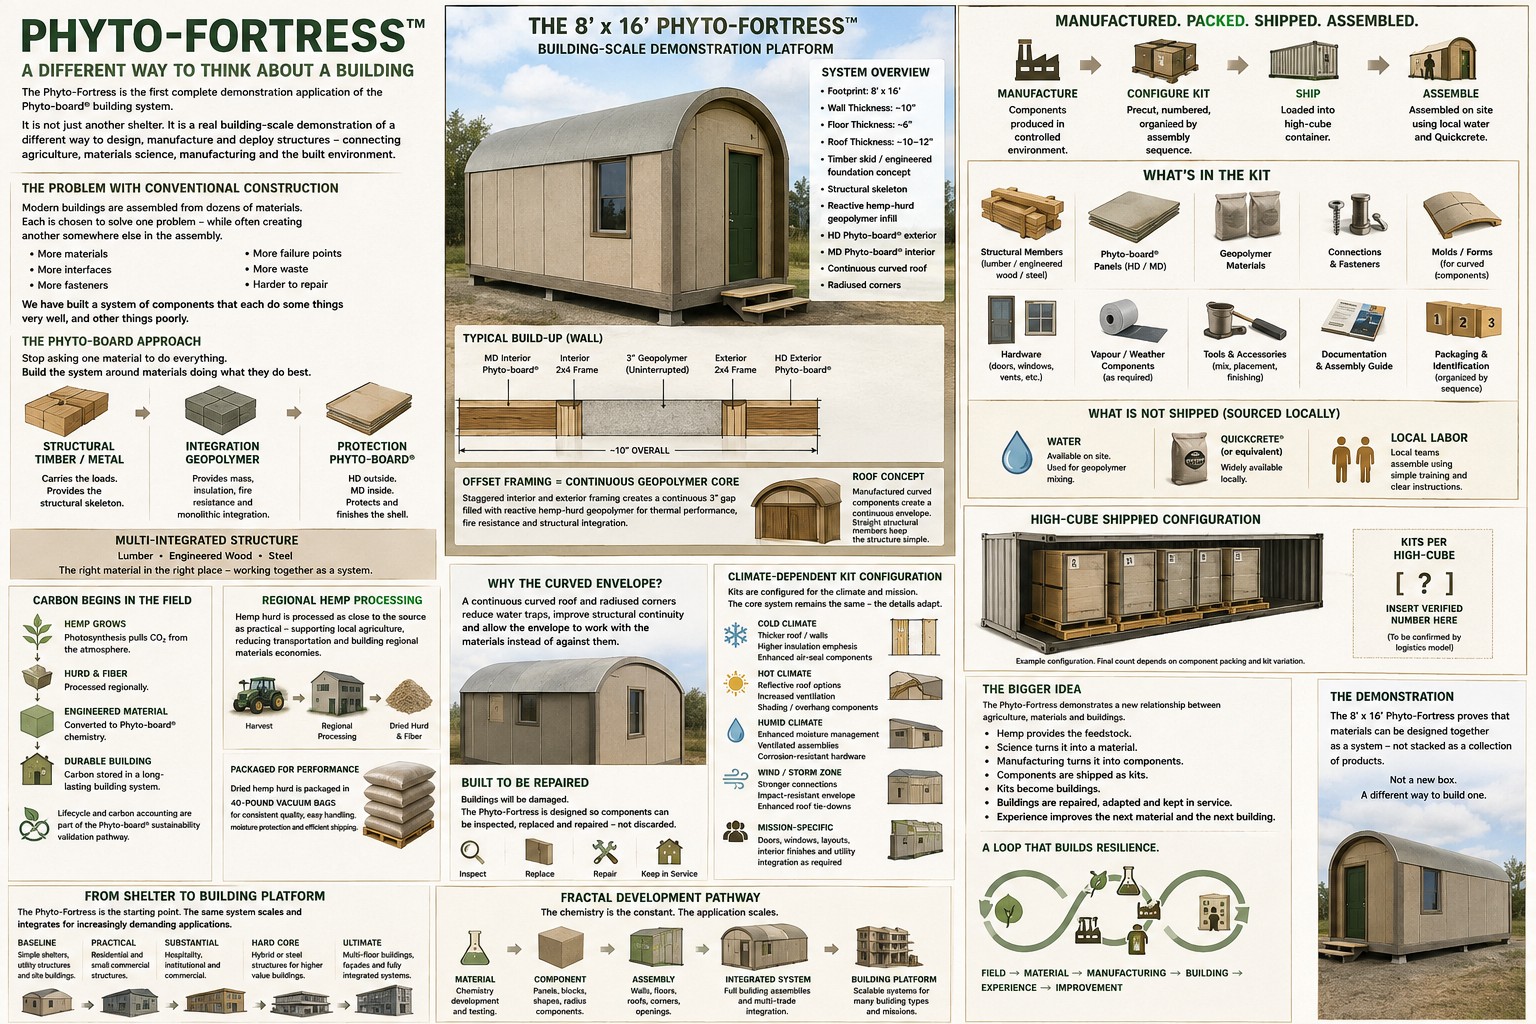
Field-kit deployment concept. Development illustration; current written specifications on this page govern where an earlier illustration differs.
Overview
The Phyto-Fortress is the first building-scale demonstration of the Phyto-board® system: a timber skeleton carries the structural load, a reactive hemp-hurd geopolymer infill fills and locks the envelope together, and Phyto-board panels form the continuous interior and exterior skins. It ships as a shell — framed openings, skid base, and core envelope complete — with doors, glazing, HVAC, and interior fit-out left to the installer.
How it bonds
The reactive hemp-hurd geopolymer isn't a filler poured into a cavity — it's a chemical bonding system. The underlying chemistry class starts from five inputs: hemp hurd, reactive silica, silanes, lime, and metakaolin.
Step
Reaction
1. Surface preparation
Hydroxyl (–OH) groups on hemp hurd and silanol (Si–OH) groups on silica become available for bonding
2. Silane coupling
Silanes hydrolyze and bridge — one end bonds to hemp hurd, the other to silica
3. Lime activation
Lime dissolves, releasing Ca²⁺ and OH⁻, raising pH to activate silica and metakaolin surfaces
4. Pozzolanic reaction
Metakaolin dissolves in the high-pH environment; Si and Al species react with Ca²⁺ to form C-S-H and C-A-H hydrates
5. Matrix formation
Hydrate gels grow and encapsulate the hemp hurd and silica, filling pores into a dense, low-porosity matrix
Phyto-board's production formulation extends this baseline chemistry with additional coupling agents and activation chemistry, produced under in-process quality assurance controls, to reliably yield the HD, MD, and LT density grades used across the panel and Phyto-Fortress product lines.
Kit specifications
Footprint
8 ft × 16 ft
Wall thickness
~10 in
Floor thickness
~6 in
Ceiling / roof thickness
~8 in guideline; engineered by application
Base
Timber skid
Impact development target
2×4 projectile at 100 mph
Doors
1 (pre-cut, framed opening)
Windows
High-cut impact windows, all 4 walls
Panel and wall-thickness figures are development targets pending final engineering (structural, thermal, fire). Tolerances: panel thickness ±1/16 in, panel length/width ±1/4 in, out-of-plumb ±1/4 in per 10 ft.
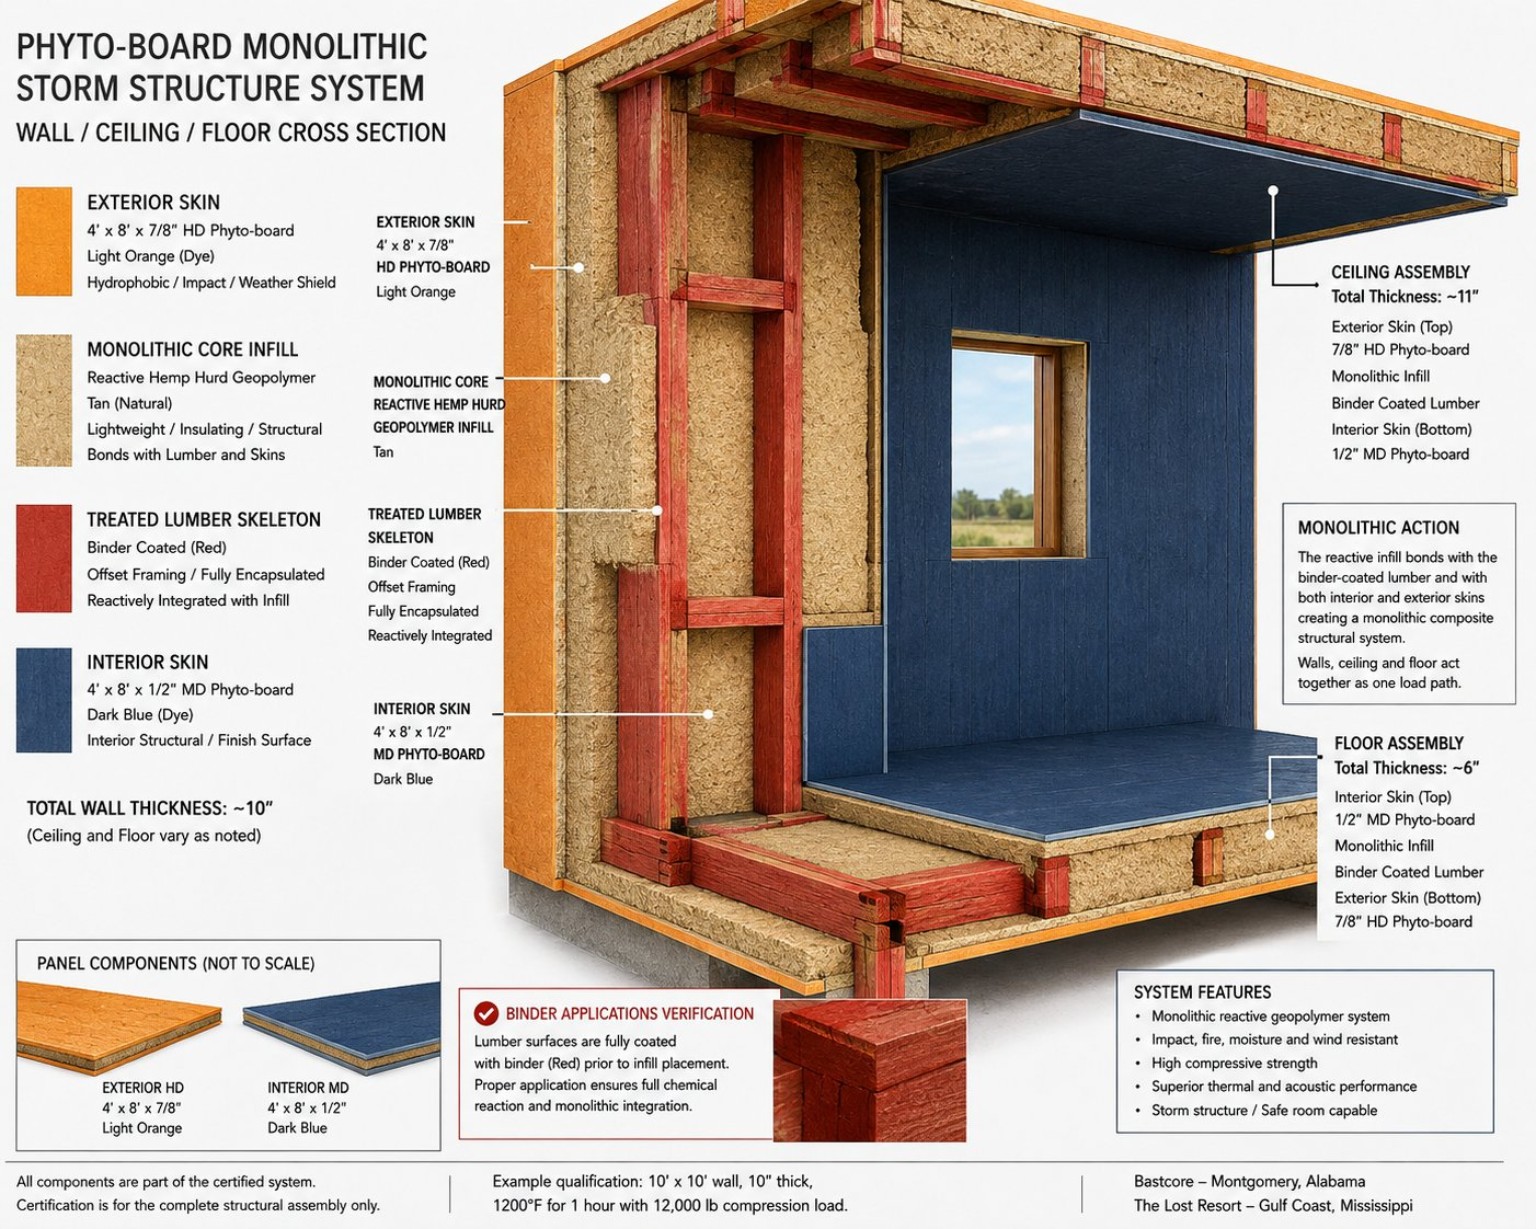
Wall build-up (exterior → interior)
Monolithic wall / ceiling / floor development cross-section. Current page specifications supersede dimensional or certification language embedded in earlier artwork.
Layer
Material
Function
1
HD Phyto-board exterior panel
Hydrophobic, impact- and weather-resistant surface
2
Offset 2×4 timber frame
Structural load path, thermal break
3
Reactive hemp-hurd geopolymer infill
Monolithic structural/insulating core, bonds to lumber and skins
4
Offset 2×4 timber frame (interior side)
Structural load path, thermal break
5
MD Phyto-board interior panel
Interior structural finish surface
Offset framing on both faces leaves a continuous geopolymer core between them — this uninterrupted infill is what makes the wall act as one monolithic composite rather than a layered assembly.
Bill of materials
Structural members
Item
Spec
Timber / engineered wood framing
2×4, offset dual-frame per wall/roof/floor stack
Skid base
8' × 16' timber skid
Corner lifting / tie-down hardware
Integrated at skid corners
Phyto-board panels
Item
Spec
HD exterior panel
4' × 8'; thickness engineered by application; light orange development identification; hydrophobic
MD interior panel
4' × 8'; thickness engineered by application; dark blue development identification
Geopolymer materials
Item
Spec
Hemp hurd / prepared dry kit material
Regionally processed hemp hurd and specified dry components prepared in compressed 40 lb vacuum-packed units for transport and field mixing
Reactive silica (SiO₂)
Reactive filler / network strength
Silanes (organofunctional)
Coupling agent — bridges hemp hurd and silica/alumina
Hydrated Lime, Type S (Ca(OH)₂)
Locally sourced activation component; pH activation and pozzolanic reaction
Metakaolin
Aluminosilicate binder component
Connections & fasteners
Item
Spec
Primary timber joinery
Numbered CNC-cut members; Japanese-inspired peg-and-wedge joinery preferred where engineering permits
Hurricane straps
Top plate to roof structure (Intermediate/Tier One)
Reinforced anchor connections
At skid
Precast Phyto-board skins
Item
Spec
Wall skins
Precast HD exterior and MD interior Phyto-board sections
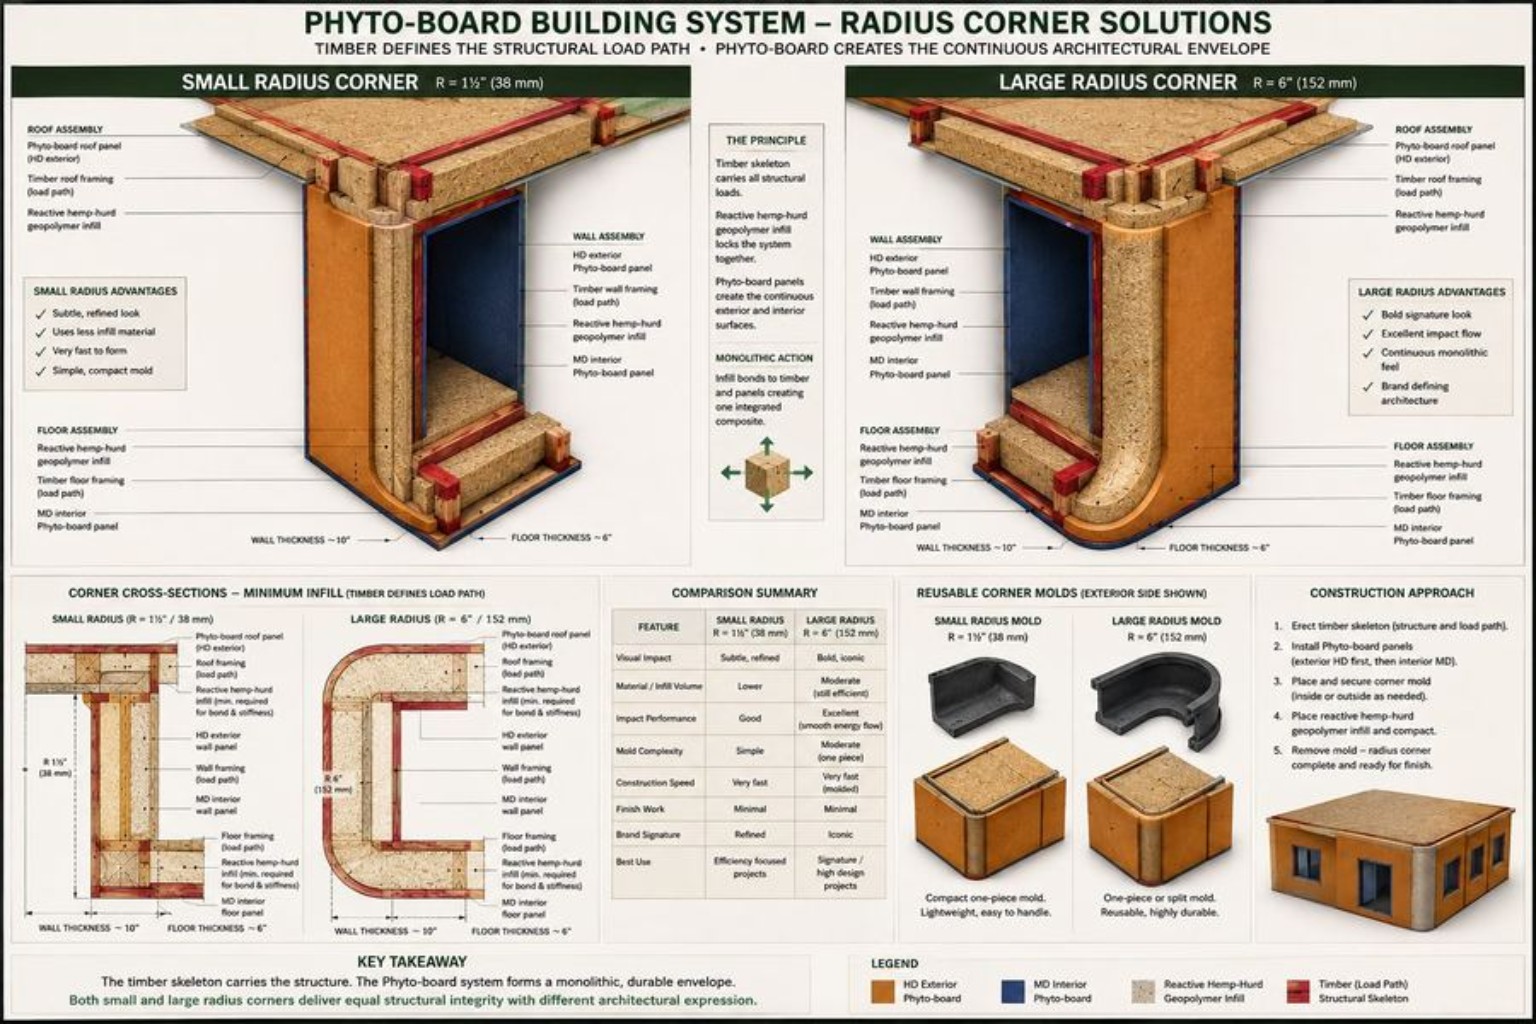
Curved corner sections
Precast curved Phyto-board skin sections; no field corner molds required
Barrel roof skins
Precast curved Phyto-board roof sections
Hardware, vapor barrier, and tools
Item
Spec
Fasteners
Per assembly guide
Vapor / weather components
As required by climate configuration
Tools & accessories
Mix, placement, and finishing tools (kit-supplied)
Doors / windows / glazing
Kit-supplied hardware; install by local labor
Documentation & packaging
Item
Spec
Assembly guide
Included, sequence-numbered
Component packaging
Organized by assembly sequence and identification tags
Not shipped — sourced locally at the build site: water and Hydrated Lime, Type S, for geopolymer mixing, and local assembly labor.
System illustrations
Phyto-Fortress system-development board. Current written specifications on this page govern where earlier artwork shows superseded dimensions, sourcing, or field components.Earlier radius-corner geometry study retained for the small- and large-radius concepts only. The field-mold method shown in this earlier study is superseded: curved corner skins and barrel-roof skins are precast.
Assembly sequence
Set the skid foundation
Position the 8' × 16' timber skid on a level, drained base (concrete or naturally firm foundation). Confirm sill gasket / moisture barrier is in place.
Erect the timber skeleton
Assemble the numbered CNC-cut offset 2×4 wall, roof, and floor framing per the kit sequence, using the engineered connection schedule and peg-and-wedge joinery where specified. The timber skeleton establishes the primary load path during assembly; the completed Phyto-board skins, frame, and reactive infill are designed to function as an integrated monolithic envelope, subject to final engineering and assembly certification.
Install precast Phyto-board skins
Install the precast HD exterior and MD interior Phyto-board skins on the framed skeleton, including the precast curved corner sections and precast barrel-roof skins, leaving the continuous cavity between the skins for infill. No field molds are required.
Mix and place geopolymer infill
Mix hemp hurd, silica, silanes, lime, and metakaolin with locally sourced water per the kit's mix ratios. Place into the wall/roof/floor cavities and compact.
Cure
Allow the reactive infill to cure per the assembly guide's schedule before loading or completing the structure.
Install openings and utilities
Fit doors, windows, and any specified vapor/weather components. Route service penetrations through sealed, compatible fittings.
Specifications compiled from Phyto-board design package materials and the 8×16 Phyto-Fortress kit diagrams. Dimensions shown are development guidelines; final panel thickness, density, wall/floor/ceiling dimensions, connections, and reinforcement are engineered for site conditions and load requirements. Performance targets remain subject to structural, thermal, fire, impact, and code-compliance testing.